
Liam’s Den & Bubble Bar
The Space
One connected lounge and bar, with room for up to 75 standing or 50 seated.
Inside the den
One room, designed for hosting
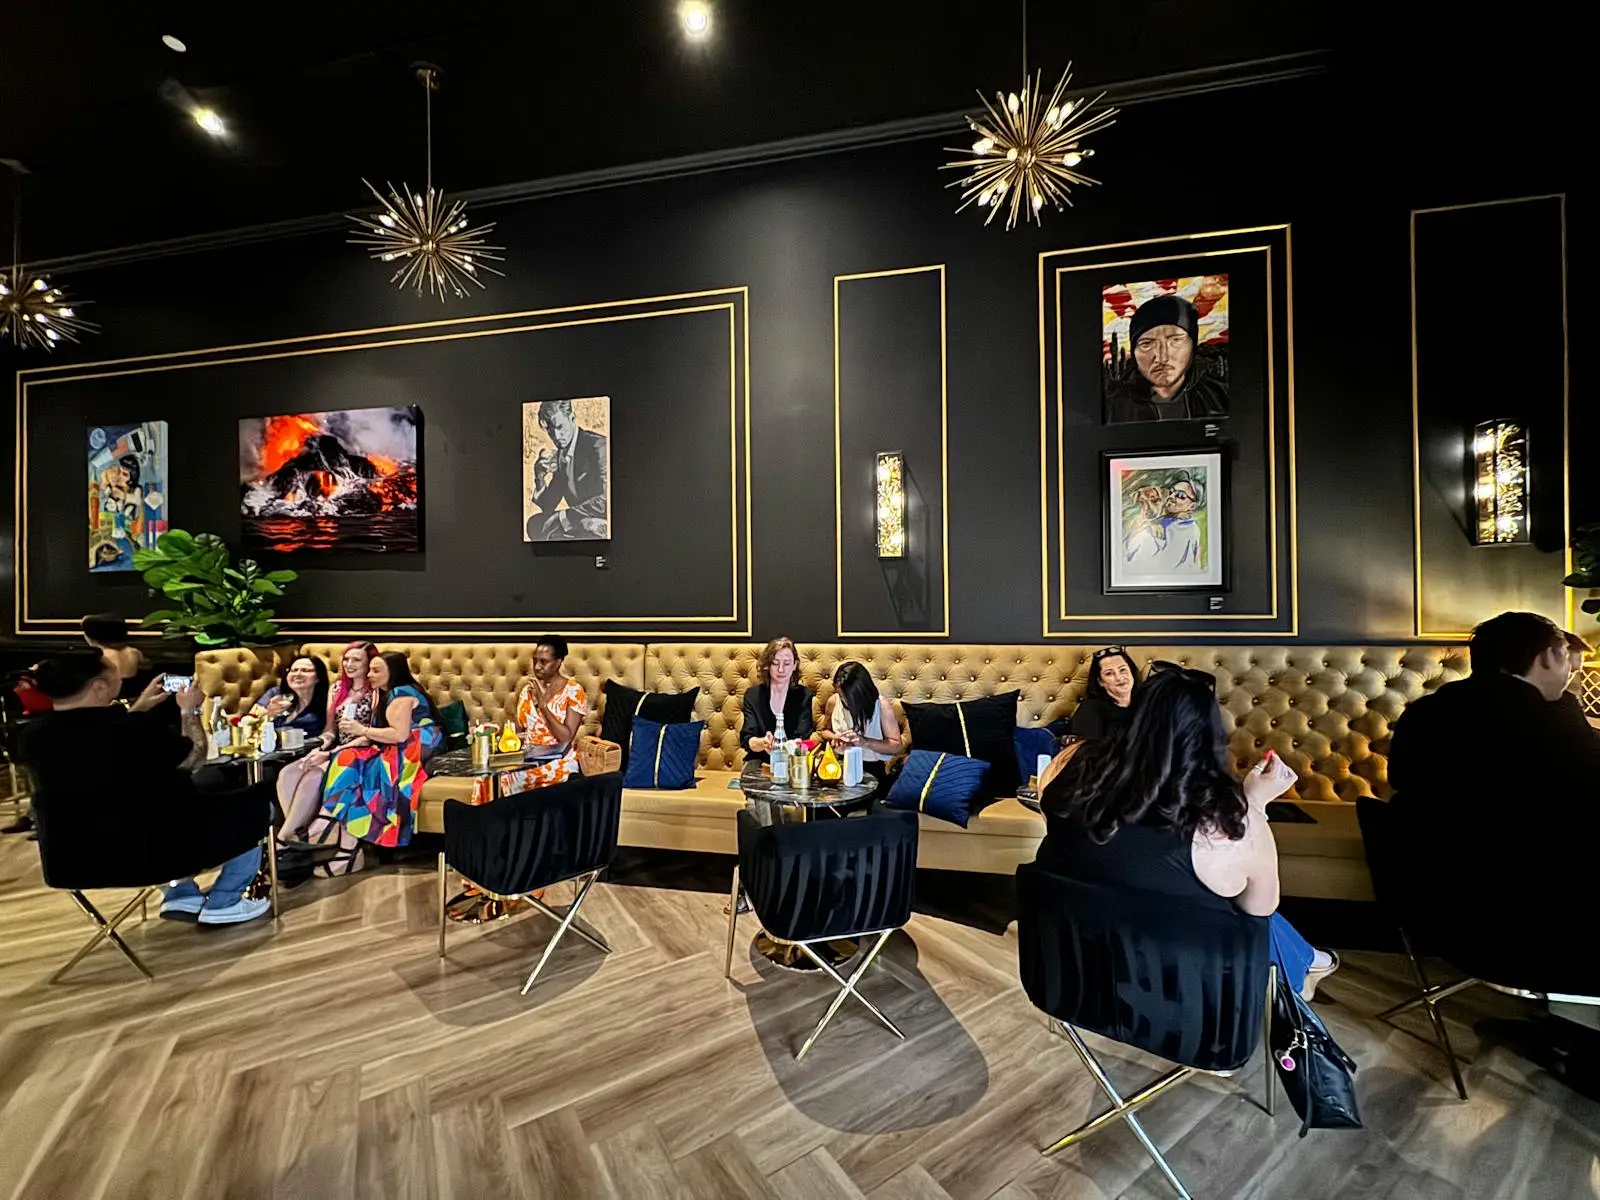
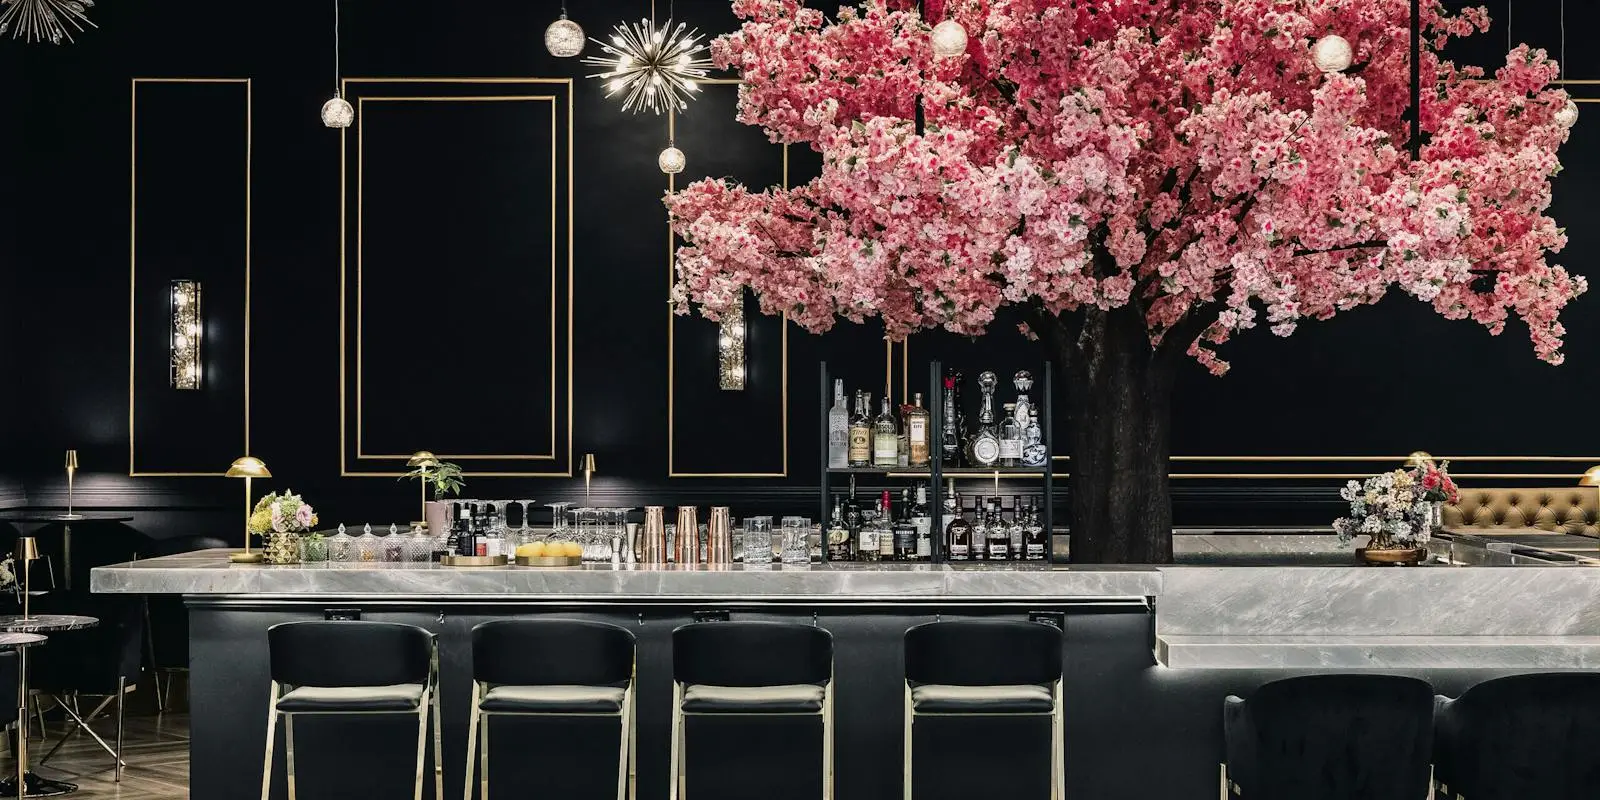
The room is a single open space. A marble bar with bar seating anchors the centre beneath a pink cherry-blossom tree, while gold tufted lounge seating runs along the walls. Starburst chandeliers, gold-framed panels and original art set the tone.
Because the lounge and bar are connected, a private event uses the whole venue, and guests can move easily between the bar and the seating areas. The entrance opens onto the Grand Canal Shoppes.
See the floor plan or take the virtual tour.
- Guests for a standing reception
- 75Guests for a standing reception
- Guests seated
- 50Guests seated
- Connected lounge & bar
- 1Connected lounge & bar
Choose your format
Two ways to inquire
The full venue
A private event with the lounge and bar to yourselves. Suited to receptions, company parties and celebrations close to the venue’s capacity: up to 75 standing or 50 seated, depending on layout.
A smaller gathering
Planning for a smaller group? Tell the team your numbers and occasion and they will advise on the options for your date. Arrangements for smaller groups are confirmed by the team.
Looking for an ordinary table rather than an event? Use Reservations in the menu.
Frequently asked questions
Start planning your event
Share your guest count, date and occasion. The events team will follow up to talk through layout, food and drink.