
Liam’s Den & Bubble Bar
Gallery & Floor Plan
Real photos of the lounge and the published room layout.
Photos
Gallery
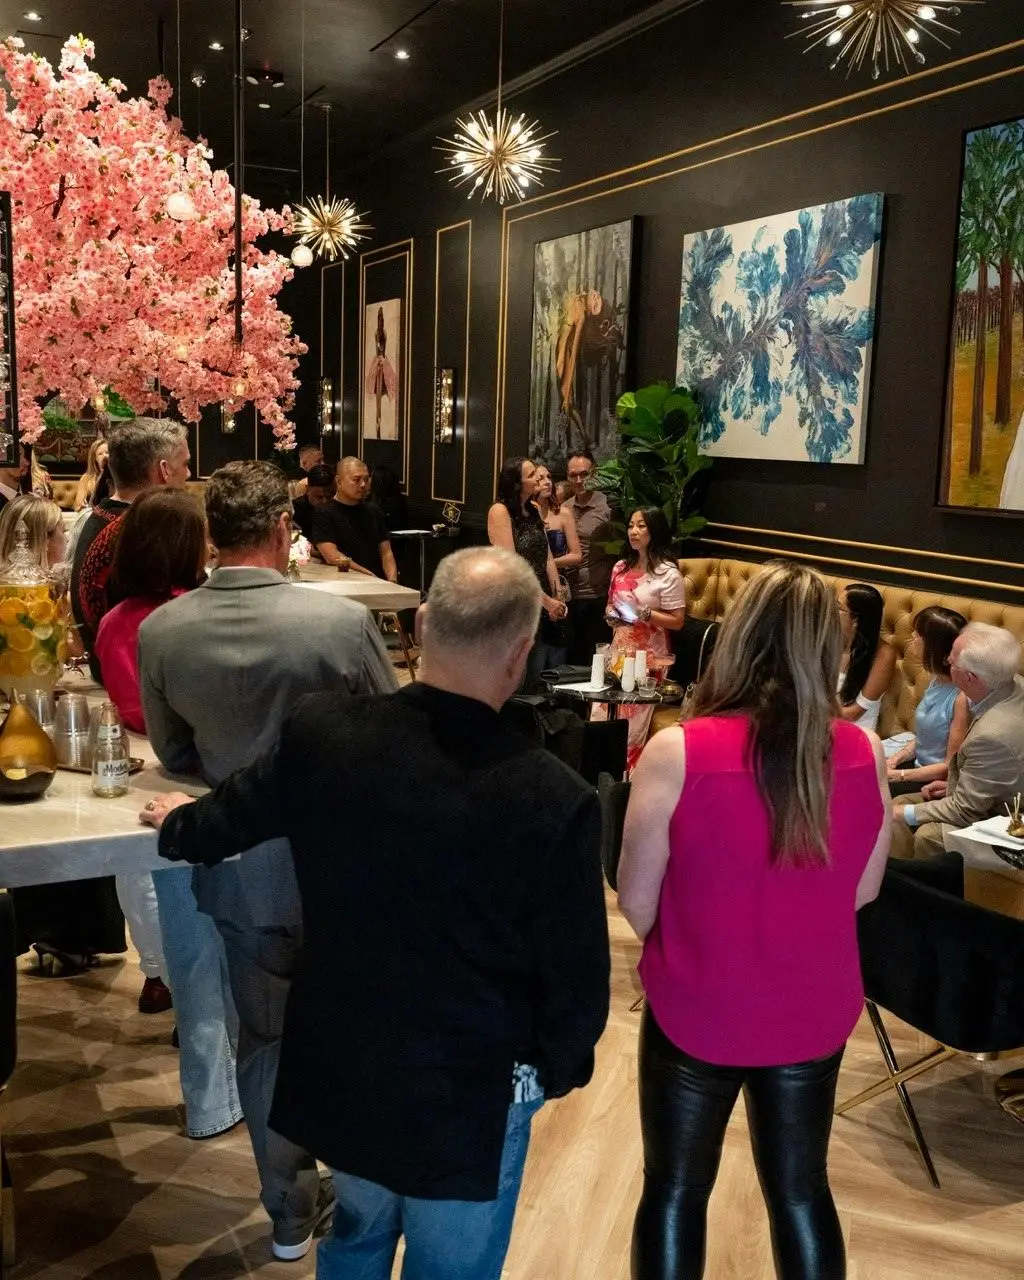
The marble bar under the cherry-blossom tree Guests gathering at the bar during an evening event A full standing reception Lounge seating along the gallery wall Canapés topped with caviar
Layout
Floor plan
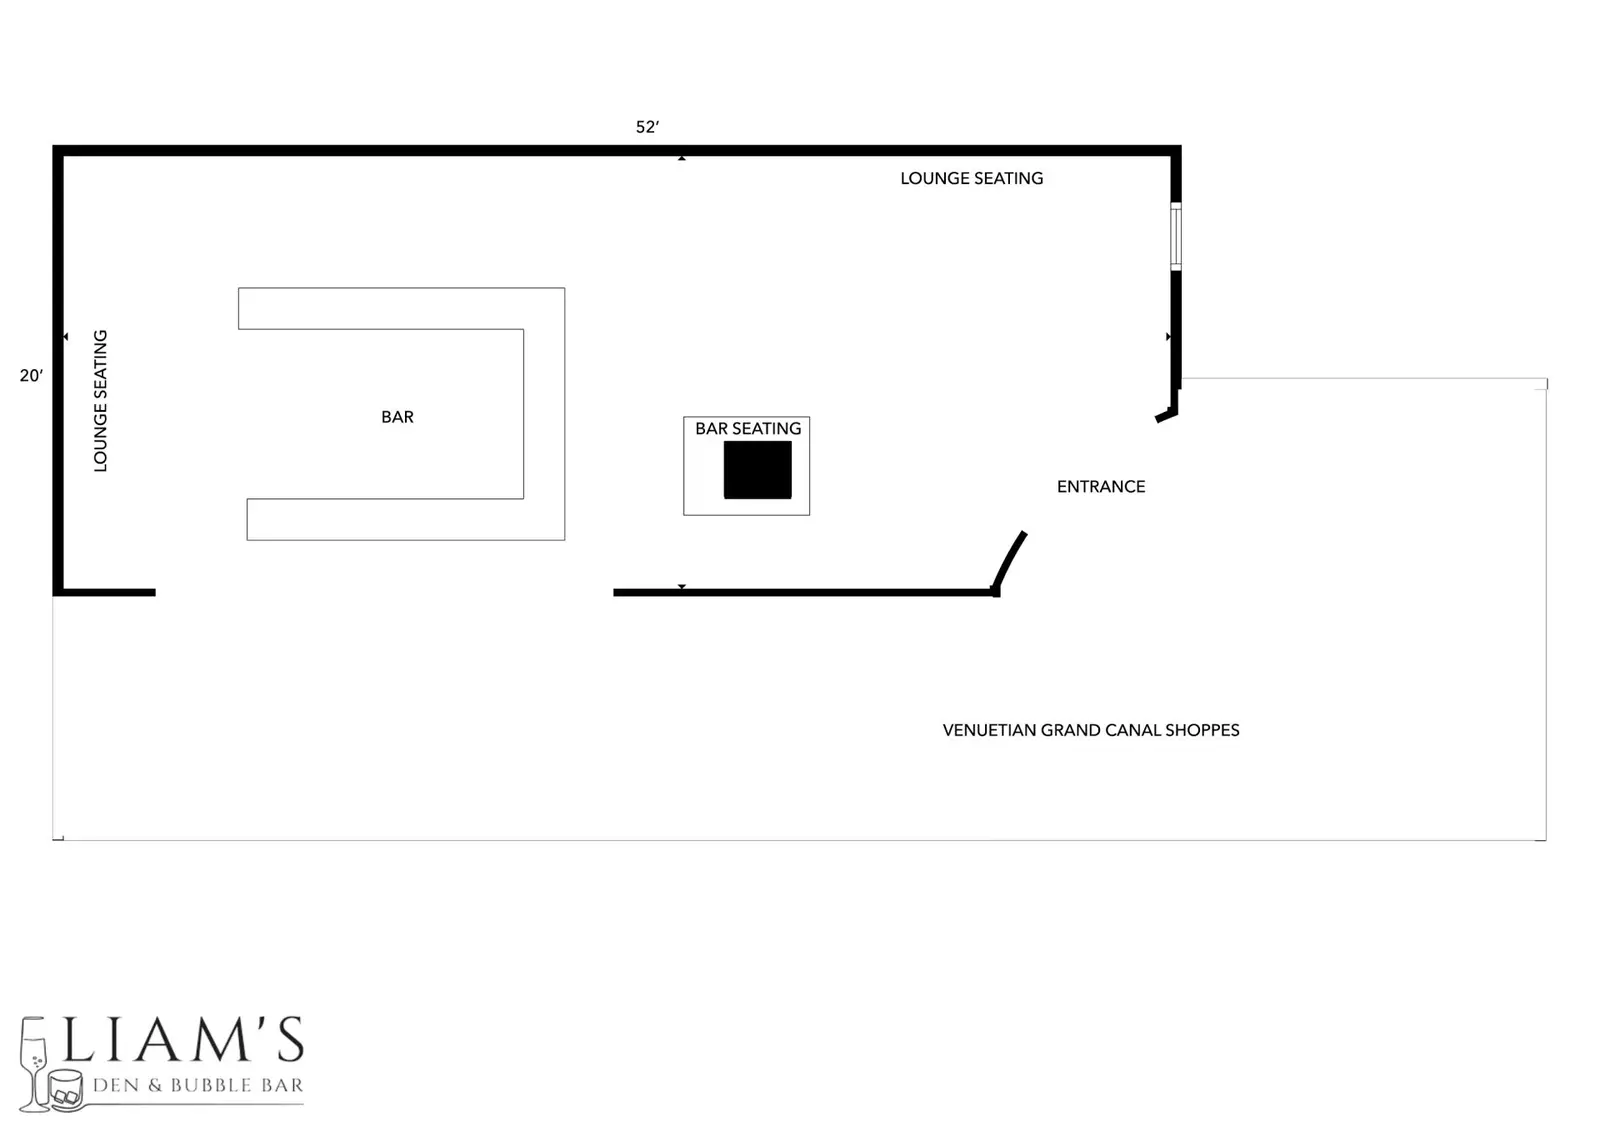
The published plan shows a single room of about 52 by 20 feet. The bar sits in the middle with bar seating beside it, lounge seating runs along the back and side walls, and the entrance faces the Grand Canal Shoppes.
Final layouts for standing or seated events are agreed with the team.
Start planning your event
Share your guest count, date and occasion. The events team will follow up to talk through layout, food and drink.